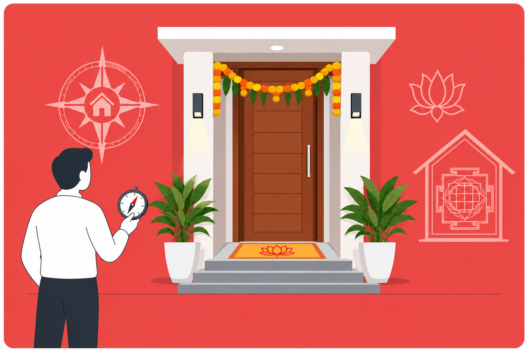


Choosing the right plot is one of the most important decisions when planning to build a home. For many Indian homebuyers, east facing plot Vastu is an important consideration because the east direction is traditionally associated with the rising sun, light, positivity, and new beginnings.
However, simply purchasing an east-facing plot does not automatically make a property Vastu-compliant. The shape of the plot, entrance location, room placement, open spaces, slope, and overall house layout can also influence how the property is planned according to traditional Vastu principles.
In this guide, we explore the benefits of an east-facing plot, important Vastu considerations, entrance placement, ideal room directions, and practical layout tips for homeowners.
What Is an East-Facing Plot?
An east-facing plot is generally understood as a plot where the main road or access is located on the eastern side of the property, with the primary entrance typically planned toward the east.
The east direction is traditionally associated with the rising sun and is considered an important direction in Vastu Shastra. Many homeowners prefer east-facing properties because of their traditional association with sunlight, freshness, and positive energy.
However, the direction of the plot alone should not be the only factor when selecting a property. The exact position of the entrance, plot shape, surrounding roads, construction plan, and internal layout should also be evaluated.
Is an East-Facing Plot Good According to Vastu?
According to traditional Vastu principles, an east-facing plot can be considered favourable when its layout is planned appropriately.
The east direction is associated with Surya, or the Sun, which traditionally represents vitality, clarity, and energy. A well-planned east-facing home can also receive good morning sunlight, depending on the surrounding buildings and site conditions.
That said, Vastu is a traditional architectural belief system rather than a scientifically established method for determining prosperity or outcomes. Homeowners can use Vastu preferences alongside practical considerations such as ventilation, daylight, drainage, accessibility, structural safety, and local building regulations.
Benefits of an East-Facing Plot
1. Morning Sunlight
One practical advantage of an east-facing property can be access to morning sunlight. Properly positioned windows and open spaces can help bring natural light into the home.
2. Traditional Vastu Preference
East is traditionally considered an auspicious direction in Vastu Shastra. As a result, many buyers specifically search for east-facing plots and homes.
3. Flexible Entrance Planning
An east-facing plot can provide several possibilities for planning the main entrance, depending on the plot’s dimensions and exact orientation.
4. Natural Light and Ventilation
With thoughtful architectural planning, the eastern side can be used to introduce natural light and airflow into the home.
5. Potential Resale Appeal
Because east-facing homes are popular among some Indian homebuyers, they may have strong demand in certain local markets. However, resale value depends on many factors, including location, construction quality, neighbourhood, connectivity, amenities, and market conditions.
East Facing Plot Vastu: Main Entrance Tips
The main entrance is one of the most important considerations when planning an east facing plot Vastu layout.
Traditionally, Vastu practitioners often prefer placing an east-facing entrance in a favourable portion of the eastern side rather than automatically placing it exactly in the centre.
The exact entrance position should be determined after considering:
- Plot dimensions
- Exact compass direction
- Road location
- Building setbacks
- Internal room layout
- Local construction regulations
- Parking requirements
Avoid choosing an entrance position solely because it is labelled “east.” The precise orientation and layout matter.
Ideal Room Placement for an East-Facing Home
Vastu-based layouts traditionally assign different parts of a home to different activities. A commonly followed approach is:
| Room/Space | Traditionally Preferred Direction |
| Main Entrance | East or other suitable Vastu zone |
| Living Room | North, east, or northeast |
| Kitchen | Southeast |
| Master Bedroom | Southwest |
| Children’s Bedroom | West, northwest, or other suitable zones |
| Puja Room | Northeast |
| Guest Bedroom | Northwest |
| Toilets | West, northwest, or other suitable areas |
| Staircase | South, west, or southwest |
| Garden/Open Space | North or east |
These are traditional guidelines rather than universal architectural rules. The final layout should also account for structural design, plumbing, ventilation, sunlight, privacy, and the actual shape of the plot.
East Facing Plot Vastu for Main Door
When planning an east-facing home, the main door deserves special attention.
According to traditional Vastu practices, the eastern side can be divided into different sections, and certain portions are considered more favourable for entrances.
Rather than following a generic measurement from the internet, homeowners should first establish the true north direction and exact plot dimensions. A Vastu professional or architect can then evaluate the entrance position in relation to the complete floor plan.
The main door should also be practical, well-lit, easily accessible, and appropriately sized for the building.
Best Direction for Kitchen in an East-Facing House
The southeast is traditionally considered the preferred location for a kitchen because it is associated with the fire element, or Agni.
If the southeast location is not practical because of plumbing, structural, or architectural constraints, alternative arrangements may be considered depending on the overall plan.
From a practical perspective, kitchen placement should also provide:
- Good ventilation
- Adequate natural light
- Safe cooking circulation
- Convenient water supply
- Proper exhaust
- Sufficient storage
Master Bedroom Direction
For an east-facing home, the southwest is traditionally considered a suitable location for the master bedroom.
This area is often associated with stability and grounding in Vastu traditions.
The bed can be positioned so that the room remains comfortable and provides sufficient circulation. Practical factors such as window placement, ventilation, privacy, and furniture arrangement should also be considered.
Puja Room Placement
The northeast is traditionally regarded as a preferred location for a puja or prayer room.
An east-facing house can sometimes accommodate a puja space toward the northeast without compromising the rest of the layout.
However, the size of the plot and requirements of the family should determine whether a separate prayer room or a smaller dedicated prayer area is more practical.
Living Room Placement
The living room can be planned toward the north or east in many traditional Vastu layouts.
An east or northeast-oriented living space can potentially benefit from morning daylight. Large windows, balconies, and open areas can be planned according to the site’s climate and surrounding development.
Good furniture circulation and ventilation should take priority over forcing a room into a particular direction.
Staircase Placement
Traditional Vastu recommendations commonly place staircases toward the south, west, or southwest portions of a house.
The staircase should also be structurally safe and designed according to applicable building standards.
Avoid compromising structural integrity, fire safety, or convenient circulation simply to follow a directional preference.
East Facing Plot Vastu for Open Space
Open spaces are an important part of many Vastu-based layouts.
Traditionally, greater openness is often preferred toward the north and east, while heavier construction is placed toward the south and west.
A possible layout approach could include:
- More windows toward the east
- Garden or landscaped space toward the north/east
- Heavier rooms or built structures toward the south/west
- Appropriate ventilation openings
- Balanced setbacks around the building
However, local development regulations determine the actual setbacks and permissible construction area.
East Facing Plot Shape
The shape of a plot can also influence how easily a Vastu-oriented house plan can be created.
Traditionally, square and rectangular plots are generally preferred because they are easier to divide into functional zones.
Before purchasing an east-facing plot, check:
- Length and width
- Corner positions
- Road alignment
- Plot slope
- Irregular extensions or cuts
- Boundary dimensions
- Surrounding structures
- Access to utilities
An east-facing plot with an irregular shape may require more careful planning than a well-proportioned rectangular plot.
East Facing Plot Vastu: Things to Avoid
If you are following traditional Vastu principles, some commonly recommended precautions include:
- Avoid choosing a plot solely because it faces east.
- Avoid an unnecessarily complicated or irregular plot shape.
- Avoid blocking the eastern side with excessive construction where natural light is desired.
- Avoid placing heavy structures without considering the overall Vastu layout.
- Avoid ignoring drainage and natural site slope.
- Avoid compromising ventilation or structural safety for Vastu preferences.
- Avoid relying on a generic floor plan without considering the actual plot dimensions.
How to Plan an East-Facing Plot
A successful home design should combine Vastu preferences with modern architectural requirements.
Step 1: Confirm the Direction
Use a reliable method to establish the true orientation of the plot.
Step 2: Measure the Plot
Record the exact length, width, boundaries, and road-facing side.
Step 3: Study the Surroundings
Check neighbouring buildings, roads, sunlight, ventilation, drainage, and access.
Step 4: Plan the Entrance
Choose a practical entrance location based on the plot and overall floor plan.
Step 5: Allocate Major Rooms
Consider traditional Vastu zones while ensuring the rooms work functionally.
Step 6: Plan Natural Light
Use windows, balconies, courtyards, and open spaces to improve daylight and ventilation.
Step 7: Review the Complete Plan
Before construction, have the architectural drawings reviewed for structural safety, local regulations, services, and practical usability.
Frequently Asked Questions
Is an east-facing plot good for a house?
According to traditional Vastu principles, an east-facing plot can be favourable when the entrance, rooms, open spaces, and other elements are appropriately planned. Practical factors such as location, sunlight, ventilation, drainage, and building regulations should also be considered.
Which direction is best for the main door in an east-facing plot?
An east-facing main door is traditionally preferred by many Vastu followers, but the exact position on the eastern side can matter. It should be planned according to the complete plot and house layout rather than using a one-size-fits-all position.
Where should the kitchen be in an east-facing house?
The southeast is traditionally considered a preferred location for the kitchen in Vastu-based planning. However, the final location should also account for ventilation, plumbing, safety, and the overall architectural design.
Which direction is best for the master bedroom?
The southwest is traditionally considered a preferred location for the master bedroom in many Vastu layouts.
Is an east-facing plot better than a west-facing plot?
There is no universally “best” plot direction for every buyer. East-facing plots are traditionally preferred by many people, but location, road access, plot shape, construction quality, sunlight, ventilation, and budget are equally important factors.
Final Thoughts
An east facing plot Vastu plan can be an appealing choice for homeowners who want to incorporate traditional Vastu principles into their property design. The east direction is traditionally associated with sunlight, positivity, and new beginnings, while an appropriately designed layout can improve natural light and ventilation.
However, the direction of the plot is only one part of the overall picture. Entrance placement, plot shape, room positioning, open spaces, construction quality, and practical architectural requirements should all be considered together.
The best approach is to combine Vastu preferences with sound architectural planning, structural safety, local regulations, and the actual needs of your family. This creates a home that is not only aligned with your preferences but also comfortable, functional, and practical for everyday living.